Detached Villa in Marbella
Marbella
- Price
- €2,450,000
- Bedrooms
- 3
- Bathrooms
- 4
- Built Size
- 265 m²
- Plot Size
- 2002 m²
- Location
- Marbella
- Ref
- R5271628
Photos
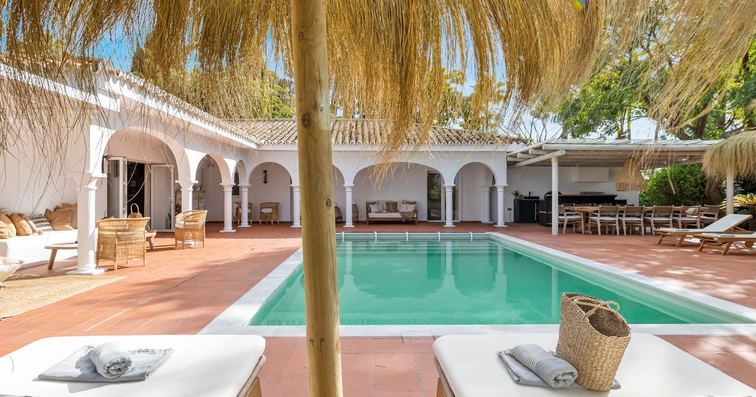
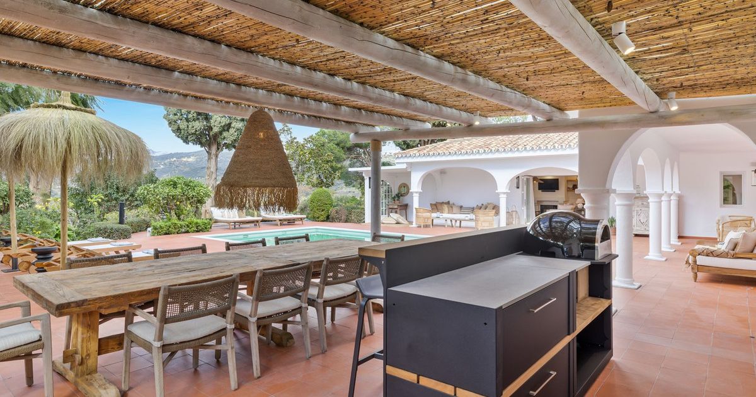
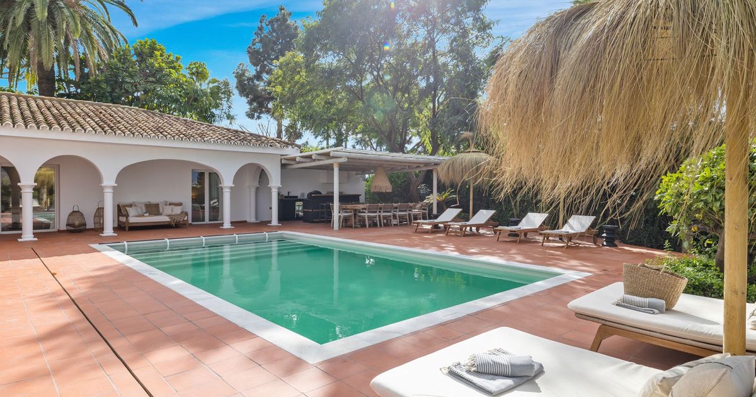
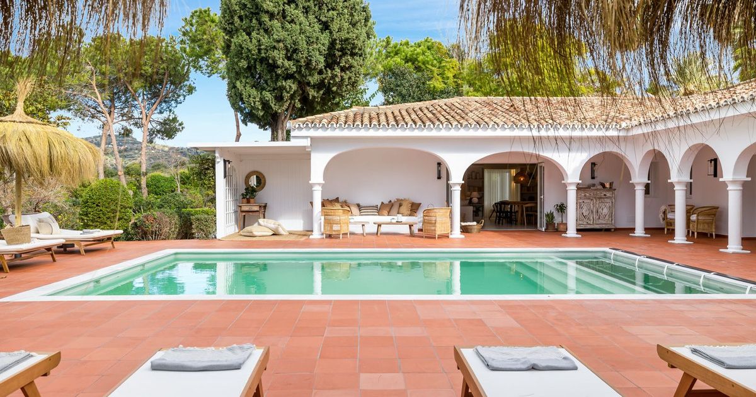
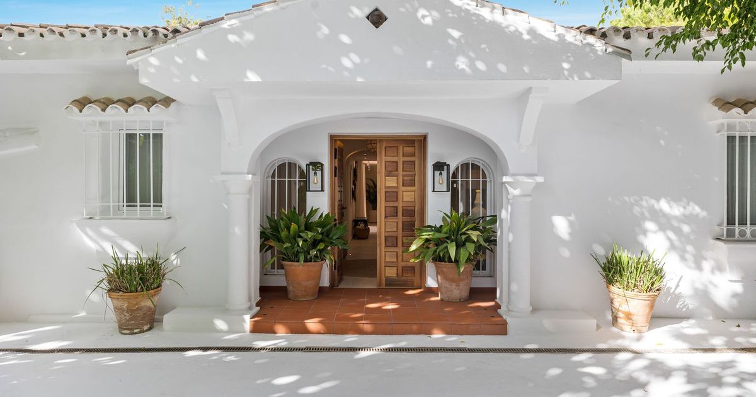
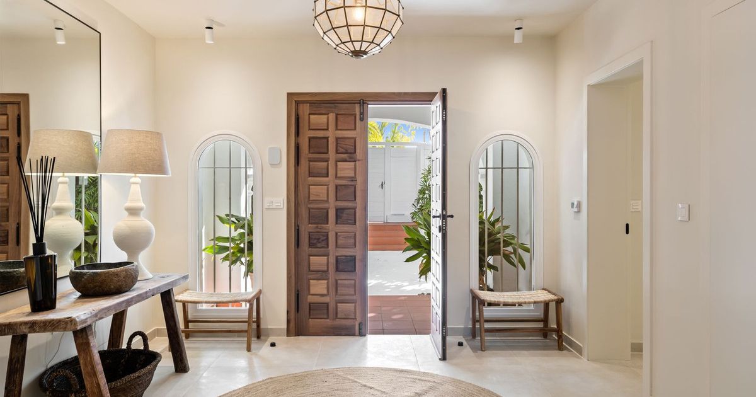
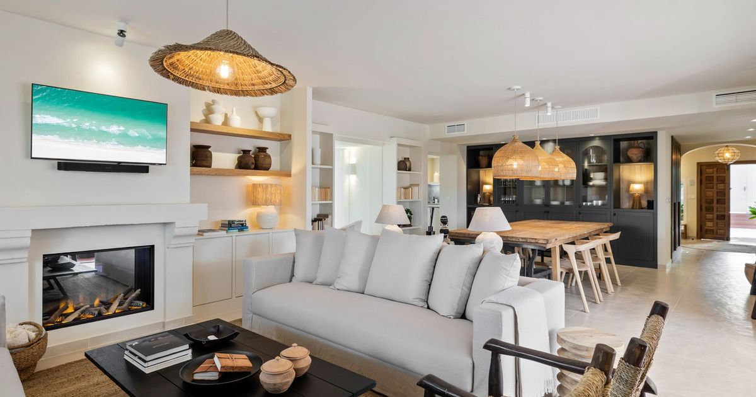
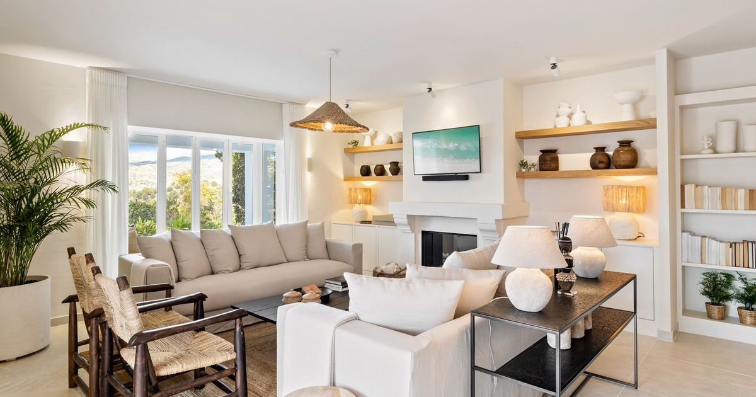
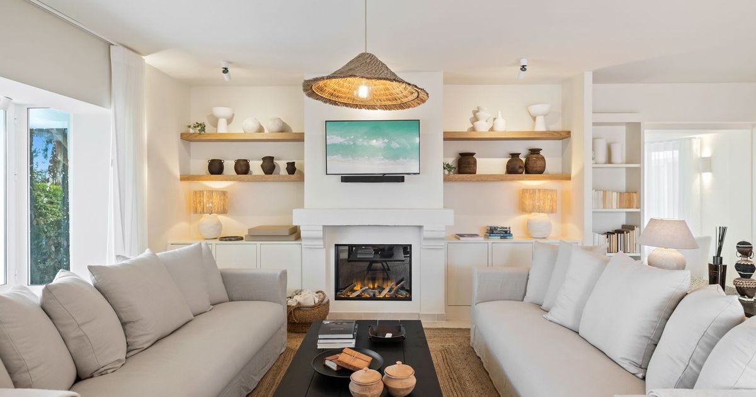
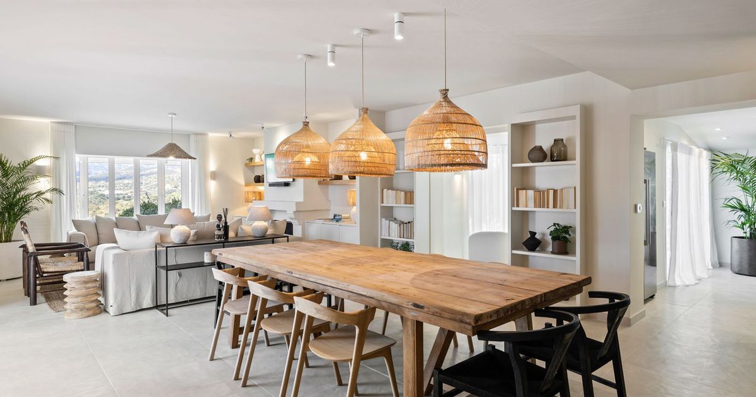
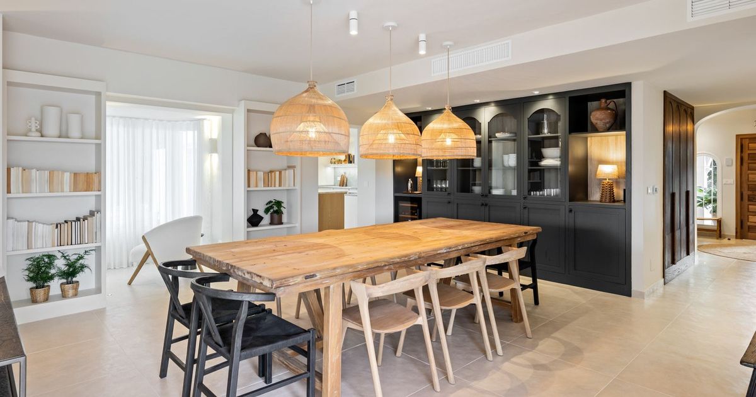
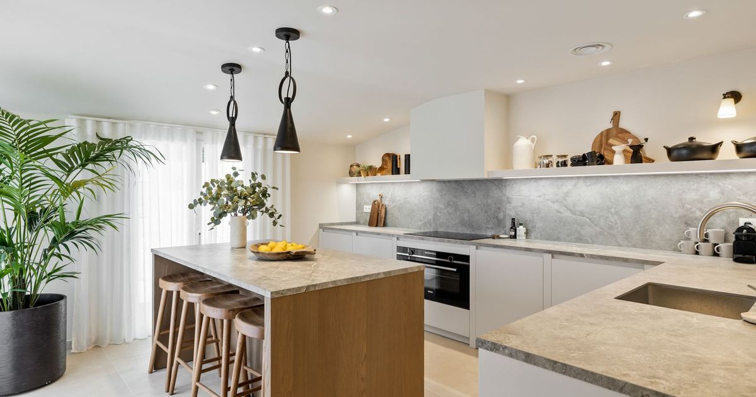
This frontline-standard villa in Hacienda Las Chapas has been stripped back to its structure and completely rebuilt to offer contemporary single-level living. Set on an expansive 2,002m² plot, the residence combines traditional Andalusian silhouettes with a high-specification interior. The open-plan layout is designed to maximise the west-facing orientation, ensuring natural light throughout the afternoon and providing clear views across the Mediterranean coastline and surrounding mountains.
The renovation prioritised technical excellence and year-round comfort. The property features comprehensive underfloor heating, including dedicated systems in all four bathrooms, alongside high-efficiency air conditioning and a classic fireplace. The kitchen is fully fitted with premium appliances and flows directly into the dining and lounge areas, which open via wide glass doors to a 110m² terrace. The outdoor space is highly functional, featuring a heated private pool, a dedicated barbecue area, and a bar, all set within mature, landscaped gardens that offer total privacy from neighbouring plots.
Practicality is a core focus of the redesign, with full accessibility for people with reduced mobility and a layout that includes a utility room and ensuite bathrooms for all three bedrooms. Located within a secure urbanisation with 24-hour security, the villa includes a private garage for multiple vehicles and an on-site tennis court. Positioned within walking distance of the beach and a short drive from local golf courses and international schools, the property serves as a low-maintenance primary residence or a high-yielding investment for the short-term rental market.
Running Costs
- Community: €230 / month
- IBI: €2,500 / year
Purchase Costs Calculator (Resale (Pre-Owned))
- ITP (Transfer Tax) (7%): €171,500
- Notary Fees: €1,200
- Land Registry Fees: €1,000
- Lawyer Fees (1% + 21% VAT): €29,645
- Estimated Total Costs: €203,345, 8.3% of purchase price
These are estimates based on standard rates. Actual costs may vary depending on your specific circumstances, property details, and applicable exemptions. We recommend consulting with a qualified lawyer for a precise breakdown.
About the Area: Marbella
The jewel of the Costa del Sol, Marbella seamlessly blends golden beaches, world-class golf, and a glamorous international social scene. Its historic Old Town charms with cobbled streets and orange-blossom plazas, while the beachfront Golden Mile and Puerto Banús deliver five-star dining, designer shopping, and superyacht culture. Whether you seek a lock-and-leave apartment or a palatial estate, Marbella remains one of Europe's most desirable addresses for lifestyle buyers and investors alike.
- Golden Beaches
- Golf
- Luxury Shopping
- Fine Dining
More properties like this
- Detached Villa in Marbella, €2,750,000, 6 Beds, 5 Baths, Marbella
- Detached Villa in Marbella, €2,500,000, 7 Beds, 4 Baths, Marbella
- Villa in Marbella, €2,850,000, 4 Beds, 4 Baths, Marbella
- Villa in Marbella, €2,750,000, 3 Beds, 4 Baths, Marbella
- Villa in Marbella, €2,900,000, 4 Beds, 5 Baths, Marbella
- Villa in Marbella, €2,850,000, 4 Beds, 4 Baths, Marbella
- Villa in Ojen, €2,195,000, 4 Beds, 4 Baths, Ojen
- Villa in Marbella, €2,167,250, 6 Beds, 5 Baths, Marbella
- Detached Villa in Marbella, €2,750,000, 6 Beds, 5 Baths, Marbella
- Detached Villa in Marbella, €2,395,000, 3 Beds, 4 Baths, Marbella
- Detached Villa in Marbella, €2,659,000, 6 Beds, 4 Baths, Marbella
- Ground Floor Apartment in Marbella, €1,495,000, 4 Beds, 3 Baths, Marbella